Transforming for the Future: Quantem Supports Landmark Office Redevelopment for Zeno Capital

Quantem is pleased to have supported the comprehensive refurbishment of 1 Basinghall Avenue on behalf of Zeno Capital, delivering Project Management, Quantity Surveying and Employer’s Agent services as part of the project team.

Working alongside Development Manager Oxygen, Main Contractor BW, Architect Stiff + Trevillion, GDM (M&E) and Whitby Wood (Structural), the refurbishment is transforming the building into a modern, future-ready workplace designed to meet evolving occupier expectations.

The project was initiated following the lease extension of the building’s long-standing anchor tenant, who originally developed the property and continues to occupy eight floors. As part of the refurbishment, the building is also being adapted from single-tenant occupation to provide high-quality, flexible accommodation capable of supporting multiple occupiers in the future.

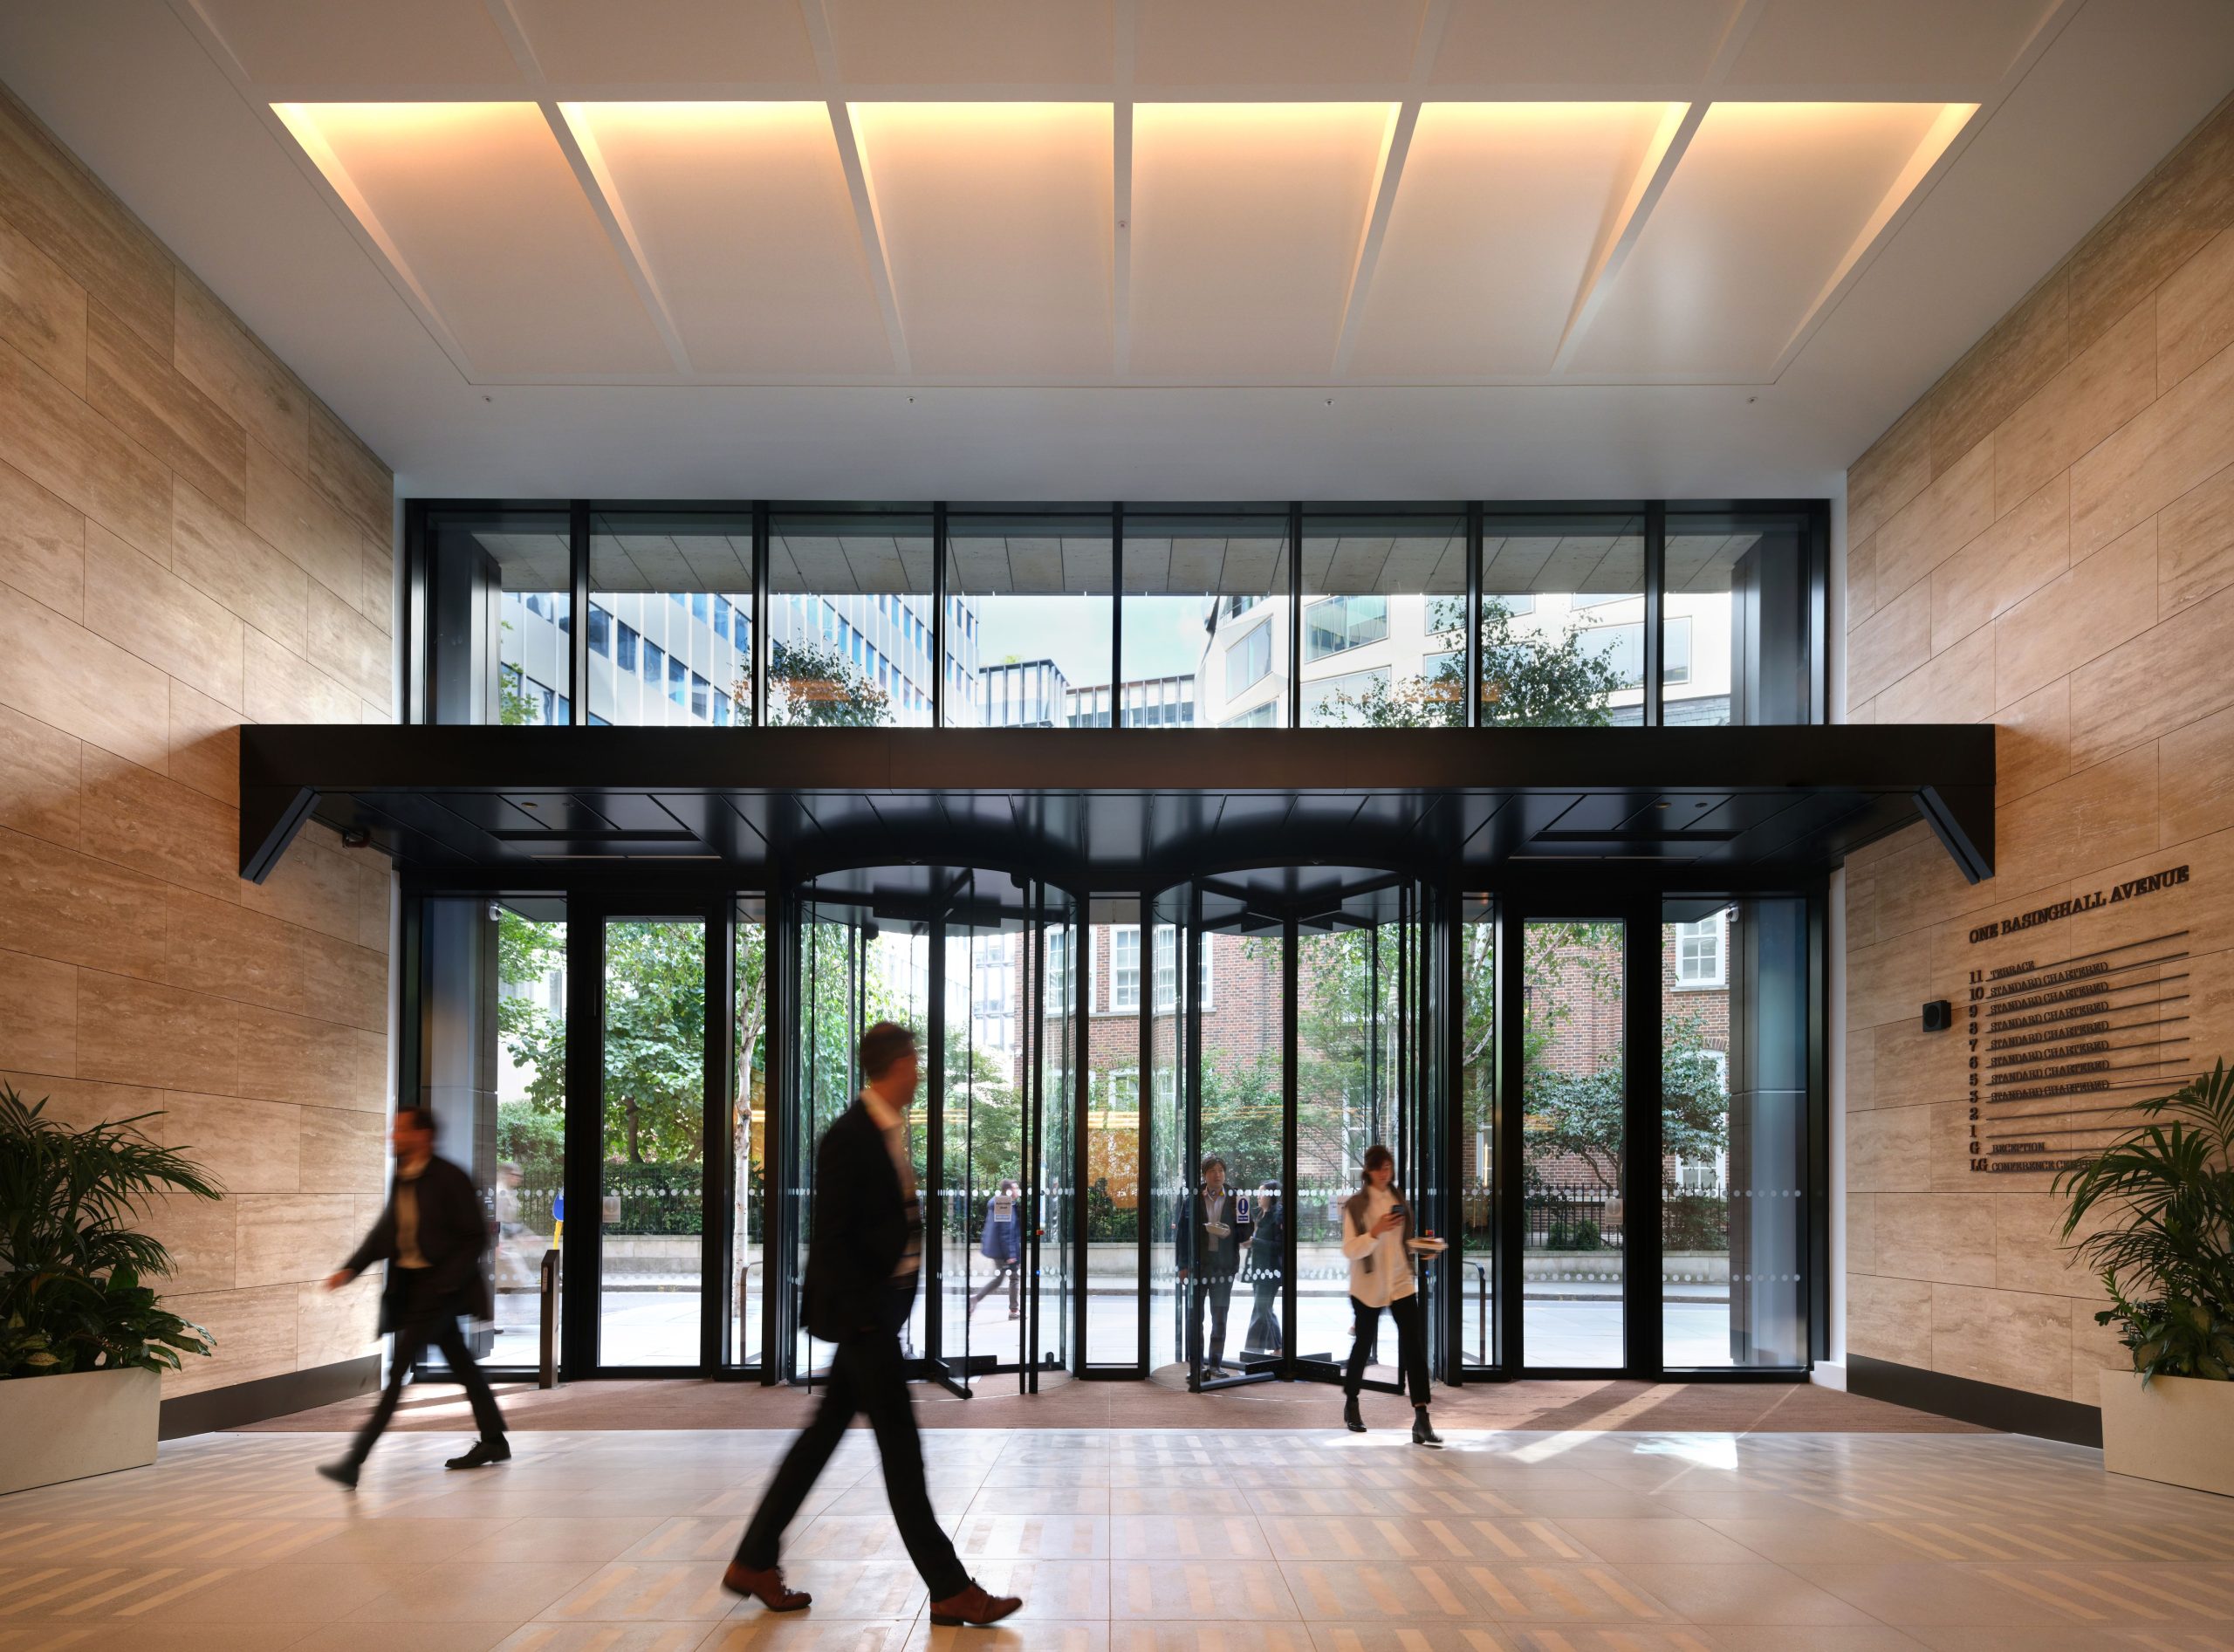
A major transformation of the landlord areas includes a completely new reception, upgraded cycle storage and end-of-trip facilities, and an enhanced arrival experience for visitors and occupiers. To maintain business continuity throughout construction, high-quality temporary reception, cycle storage and end-of-trip facilities were provided for building users. The reception works also include the replacement of the building’s entrance façade, incorporating two four-metre-high revolving glass doors and a new entrance canopy.

Significant infrastructure upgrades were delivered throughout the building, including the replacement of the existing heating and cooling systems. The building was fully degassed before the removal of the existing boilers and cooling towers, with four new air source heat pumps installed within a purpose-built rooftop plant enclosure to improve operational efficiency and support the building’s long-term sustainability. The refurbishment has successfully achieved its environmental objectives, securing both a BREEAM Excellent rating and an EPC A rating.

To facilitate the new rooftop plant, extensive structural works were required, including the installation of approximately 70 tonnes of structural steel to strengthen the upper floors. The roof was stripped back to the structural slab before a completely new roofing system was installed in carefully phased sections, allowing essential building services to remain operational while retained plant was temporarily relocated, reinstated and fully tested. In addition, two stair cores and one lift shaft have been extended to provide access to a new roof terrace, creating valuable outdoor amenity space for future occupiers.

The modernisation programme also includes the replacement of six passenger lifts and a firefighting lift. Careful planning ensured that a minimum of three passenger lifts remained operational throughout the works, minimising disruption for the building’s occupants. Delivery of the project also involved six major crane lifts, some of which required oversailing neighbouring properties, adding further complexity to the construction programme.

The refurbishment has been carefully phased across eight construction sections, with several areas handed back through Partial Possession to minimise disruption to the anchor tenant. Throughout the programme, close collaboration was maintained between the project team, building management, the tenant and a second contractor working on behalf of the occupier to ensure works were safely coordinated.

Throughout the project, Quantem has provided project leadership, commercial management and Employer’s Agent services, coordinating delivery across the multidisciplinary team while maintaining programme, cost and quality objectives.

The refurbishment reflects the continued investment being made in existing commercial buildings to improve performance, enhance sustainability credentials and create flexible, high-quality workplaces fit for the future.

This has been a rewarding project to be part of. Delivering a refurbishment of this scale within an occupied building required close collaboration between the client, design team, contractors, building management and tenants at every stage. By working together, we’ve successfully transformed a building that was originally designed for a single occupier into a flexible, future-ready workplace capable of supporting multiple tenants, while achieving ambitious sustainability targets including BREEAM Excellent and an EPC A rating. We’re proud to have supported Zeno Capital in bringing this transformation to life and to have helped deliver a high-quality asset that will continue to perform for many years to come.

Phillip Howard

Phillip Howard

Partner at Quantem

DISCUSS THIS WITH

PHILLIP HOWARD

Partner

jordan woolf

Partner